Project gallery
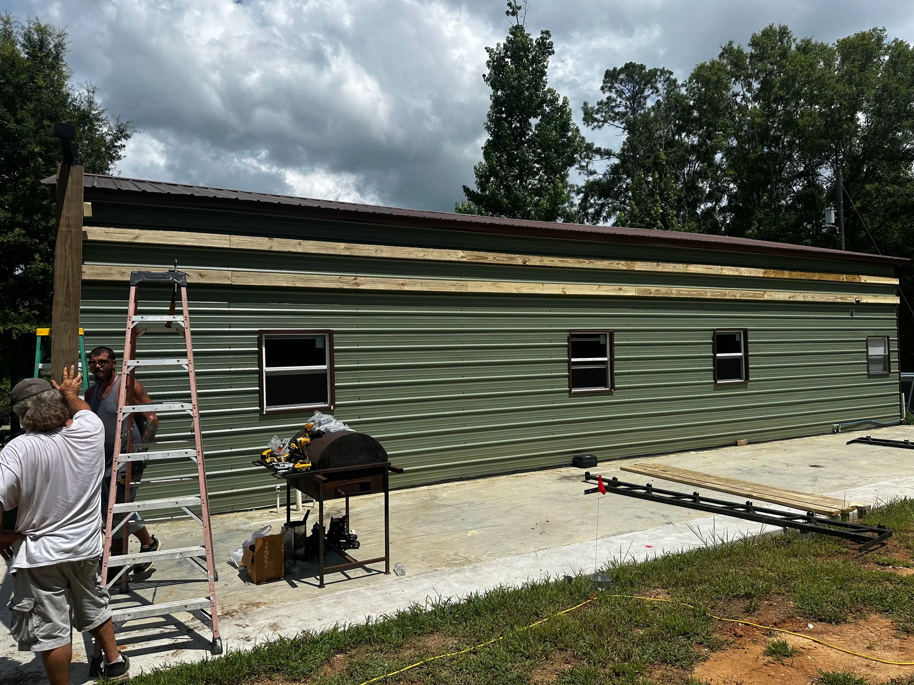
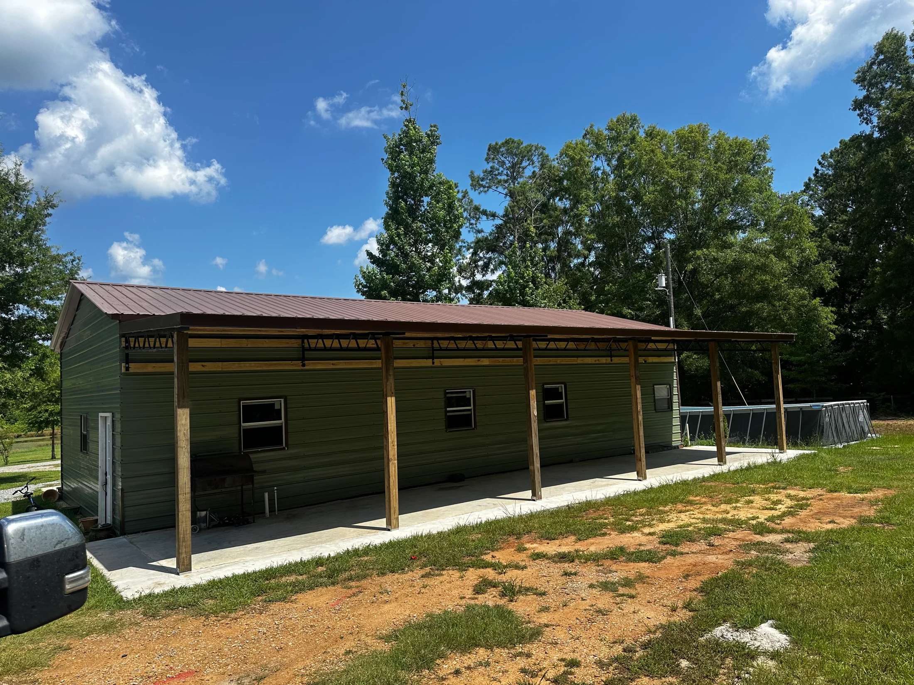
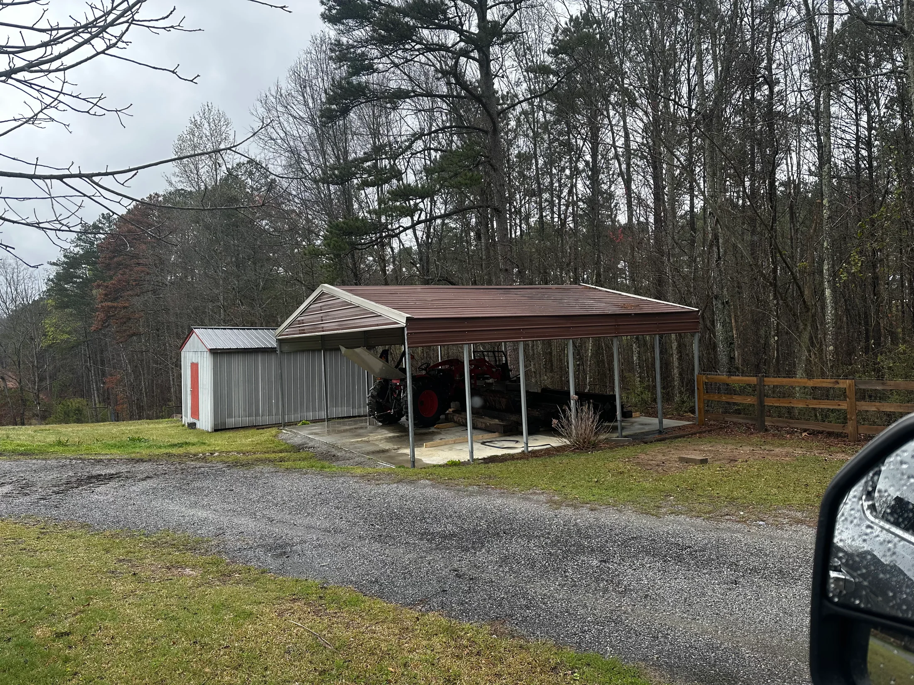
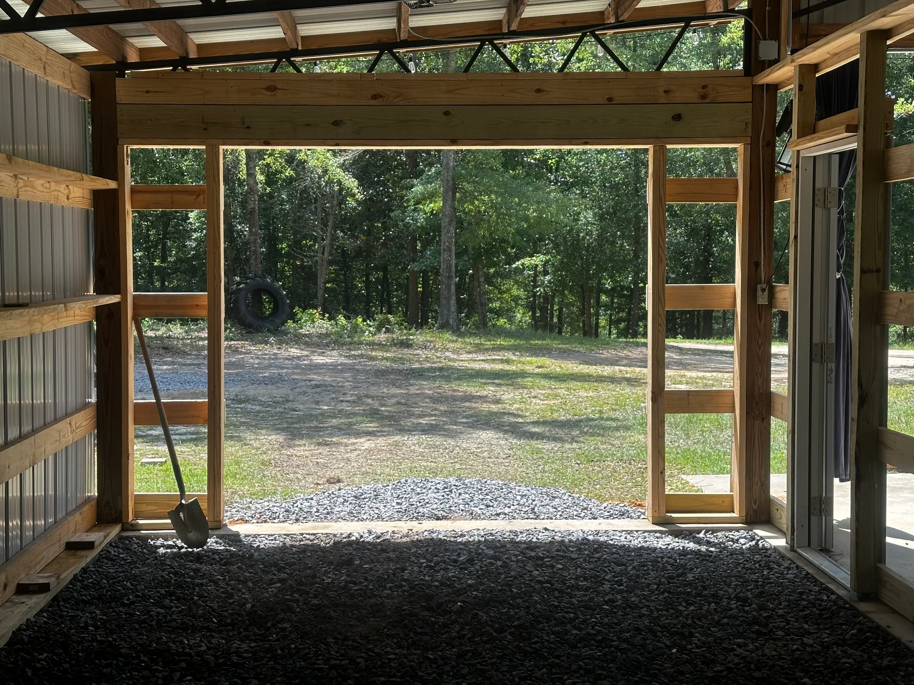
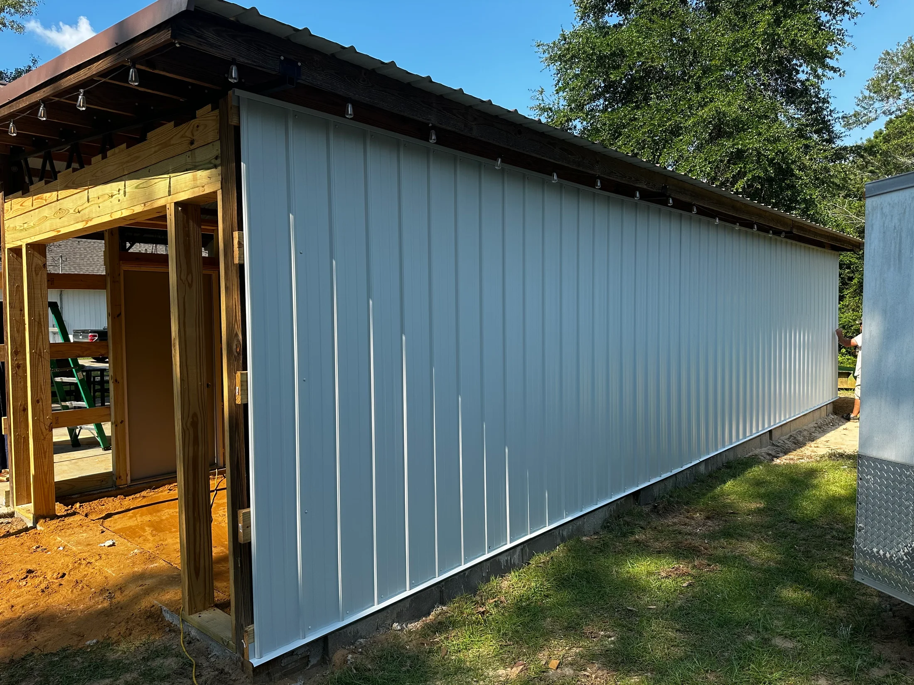
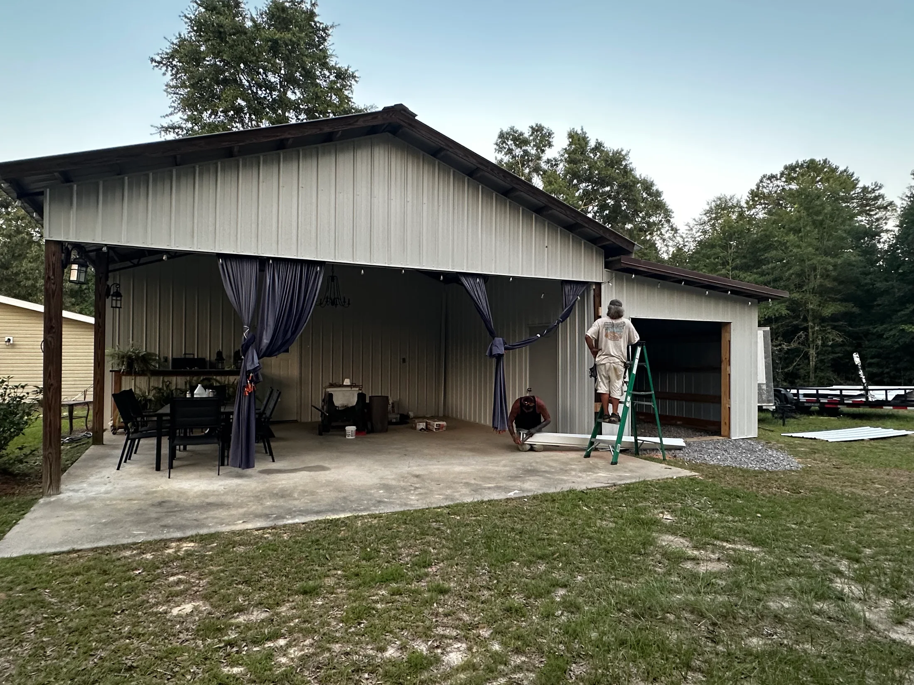
Metal-Building Lean-To Addition
A custom lean-to addition that extends covered space along an existing metal building, with treated-post framing, a coordinated metal roof, and a finished concrete walkway.
Before
Finished Work
Our work
Browse Hometown projects from the original condition through active construction and completed work. Each gallery is organized to make the transformation easy to follow.
Project gallery
A custom lean-to addition that extends covered space along an existing metal building, with treated-post framing, a coordinated metal roof, and a finished concrete walkway.
Project gallery
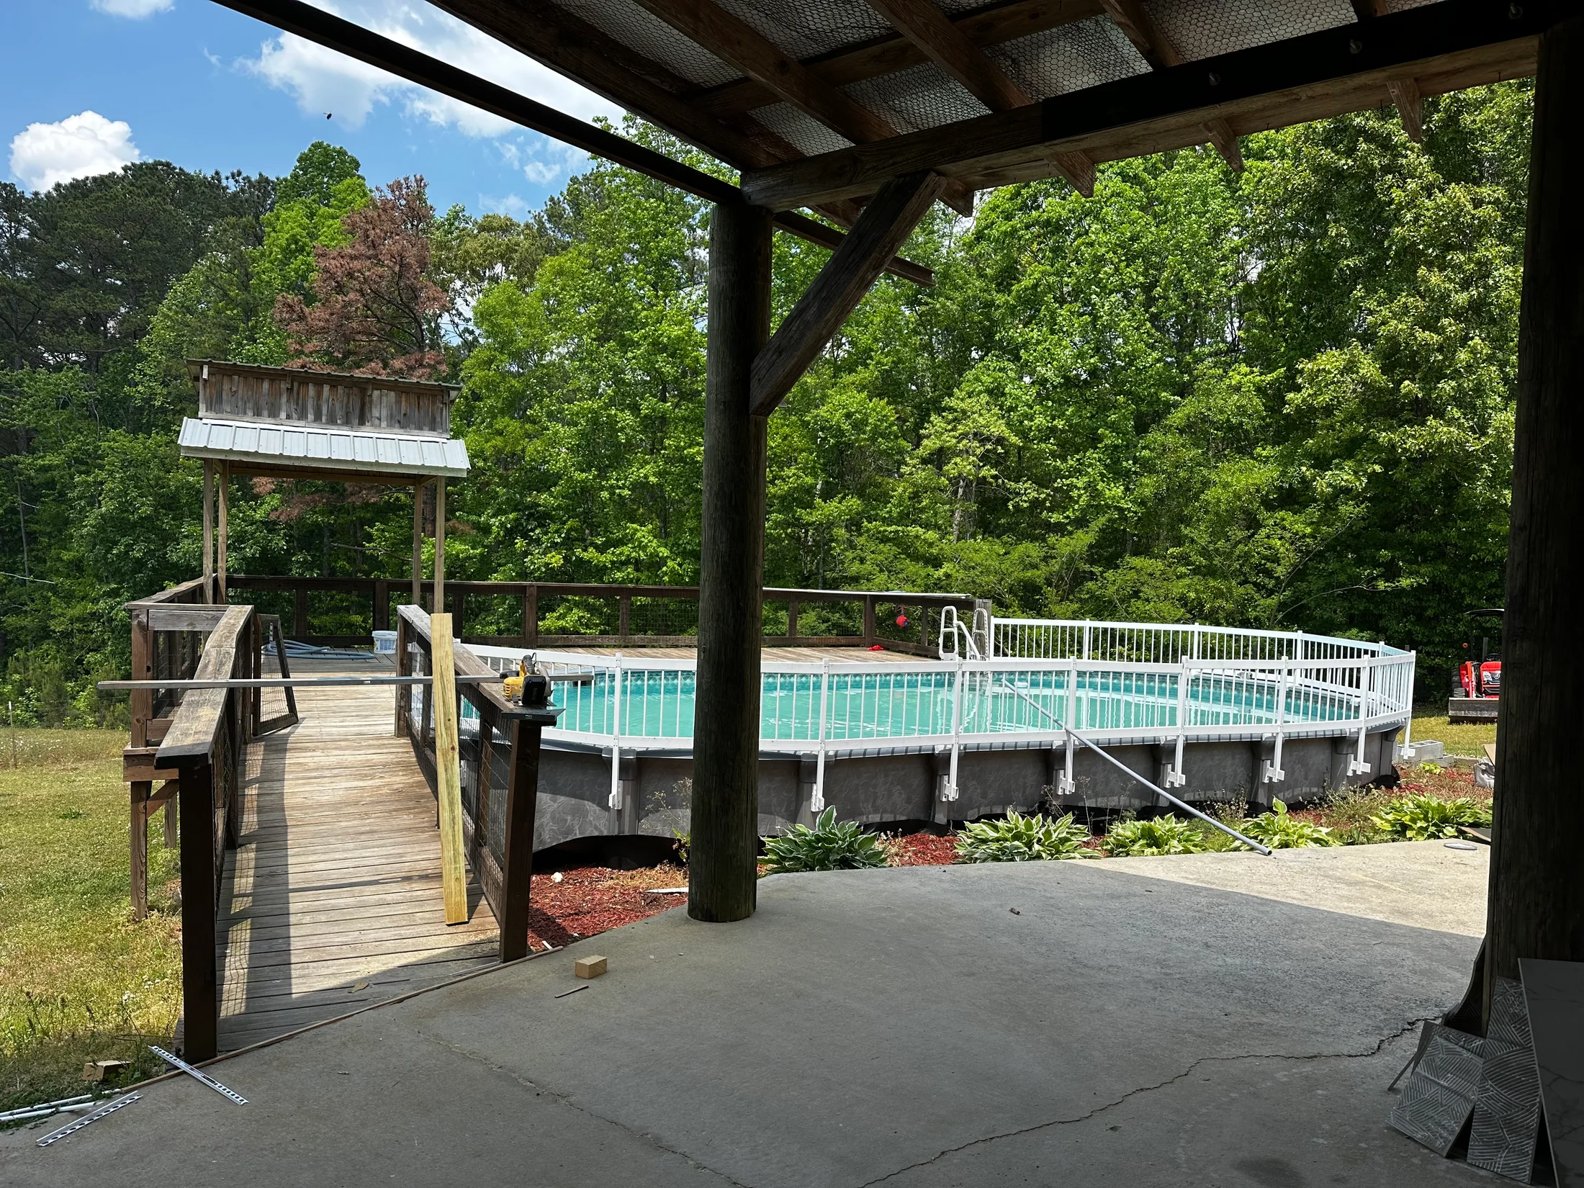
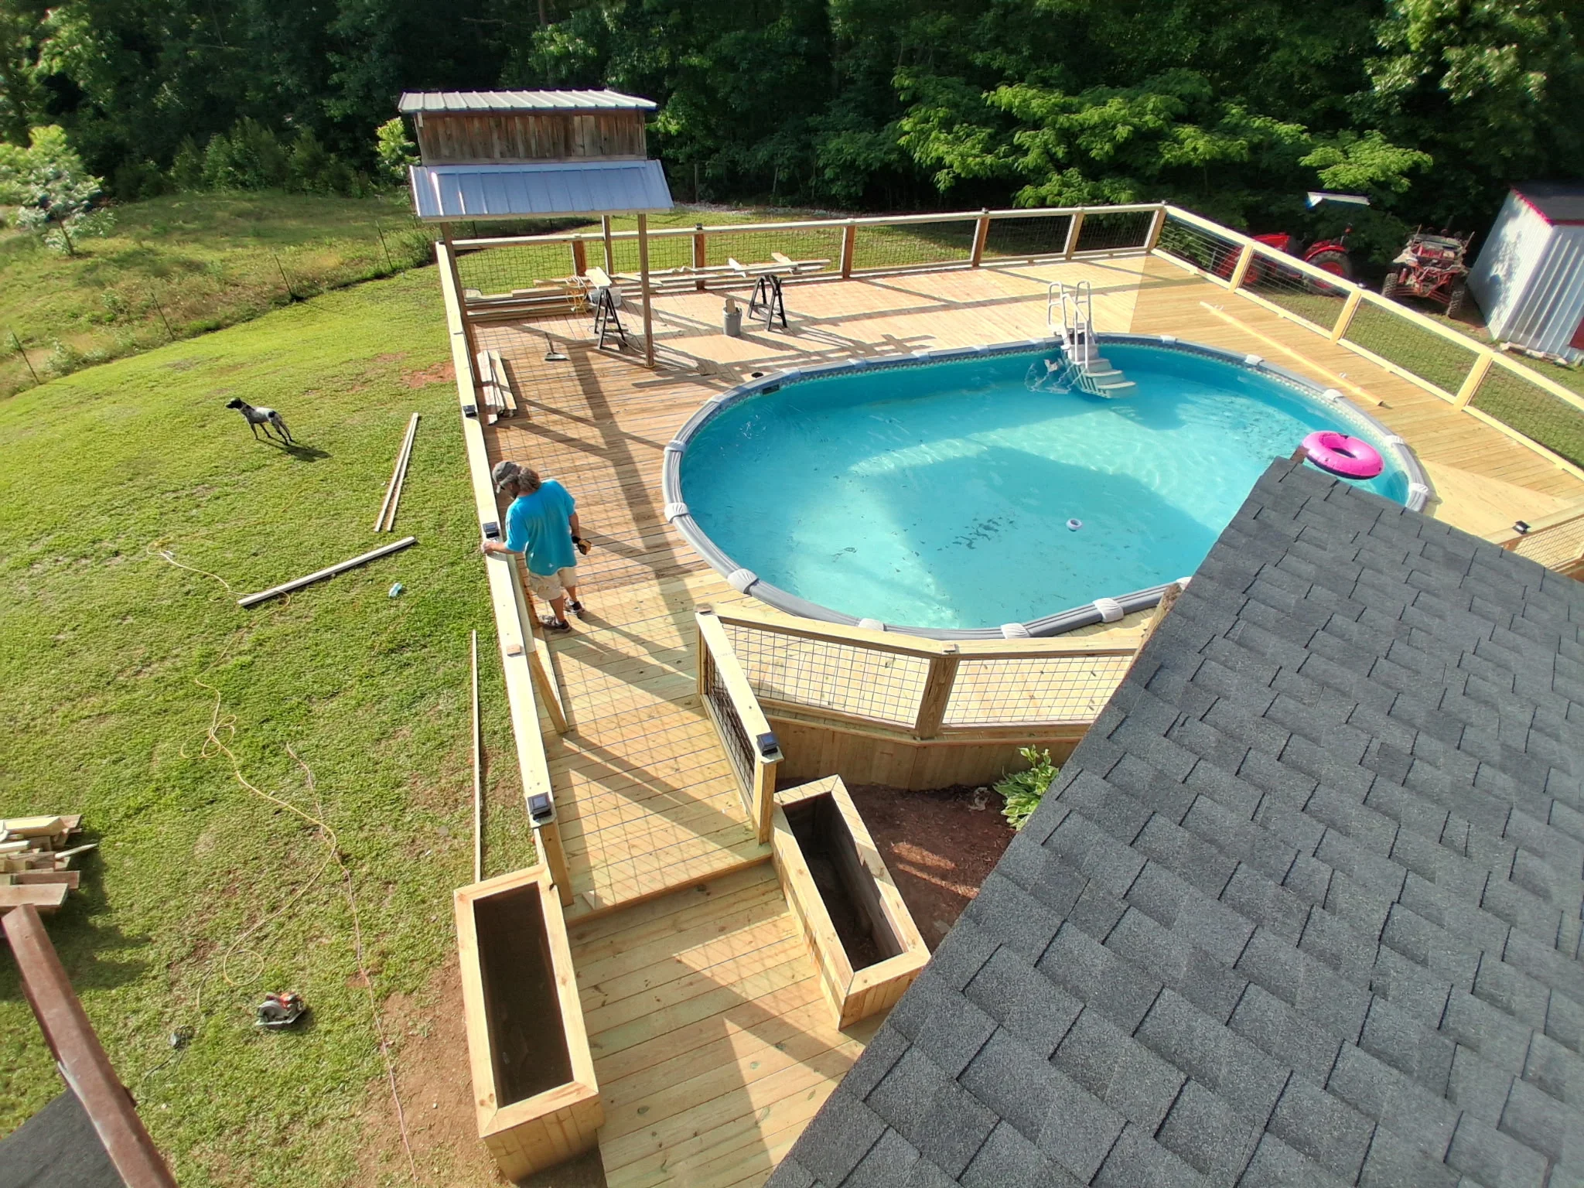
A redesigned pool deck that improves access around the above-ground pool and creates a more generous platform for relaxing and gathering.
Project gallery
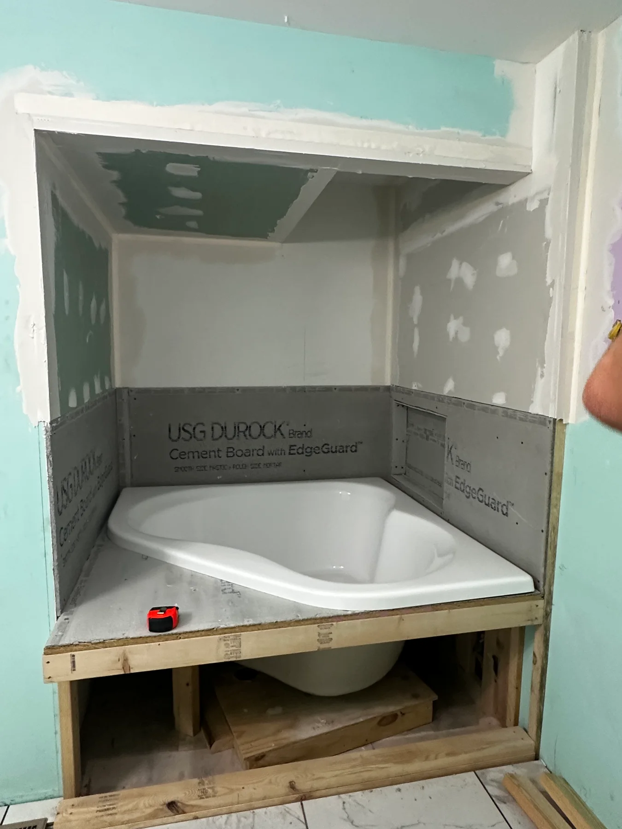
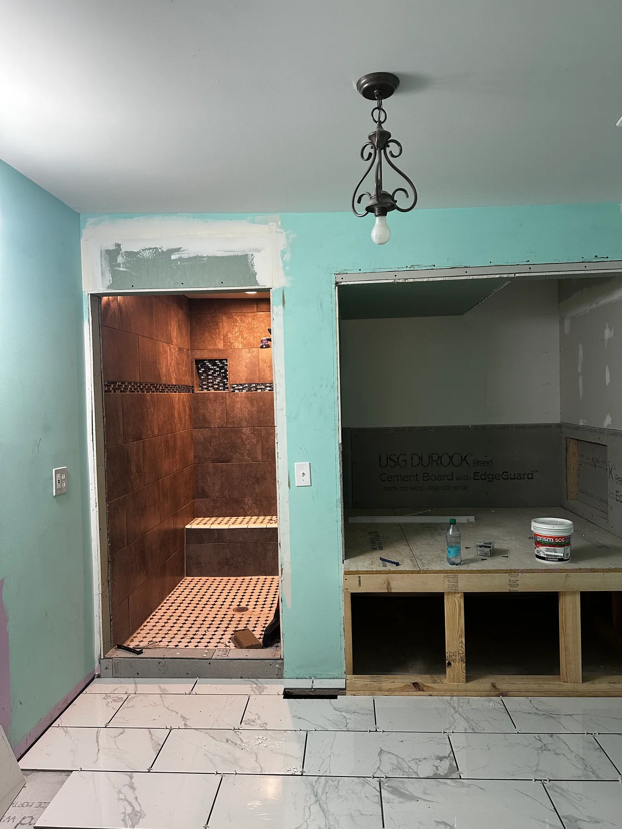
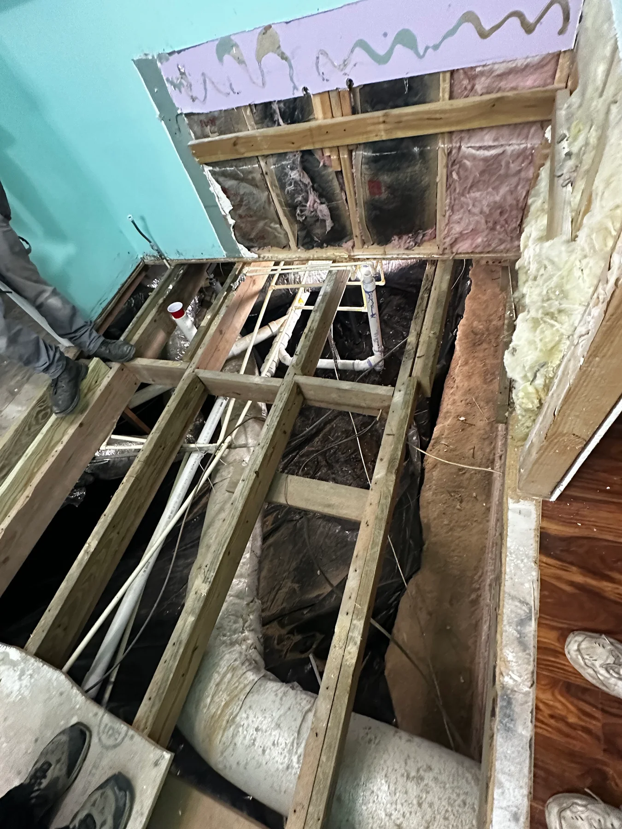
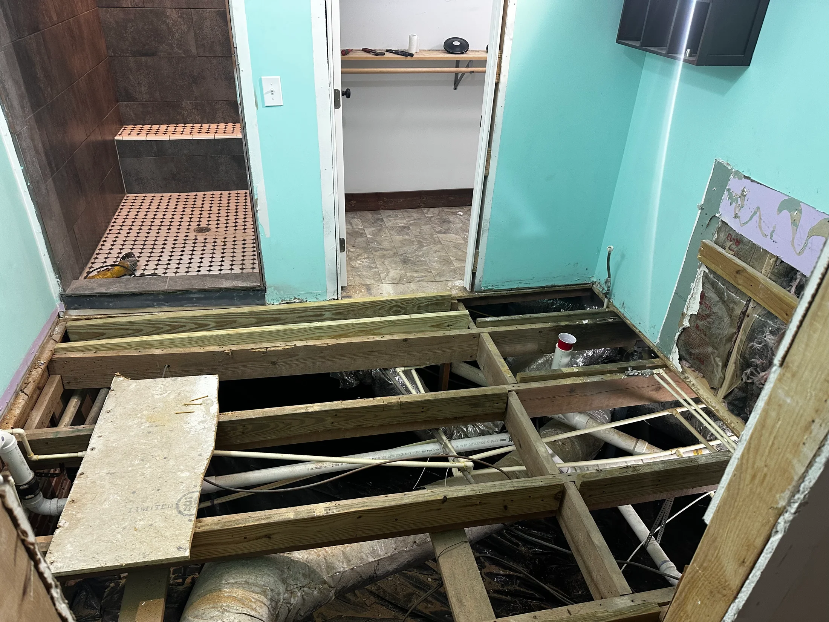
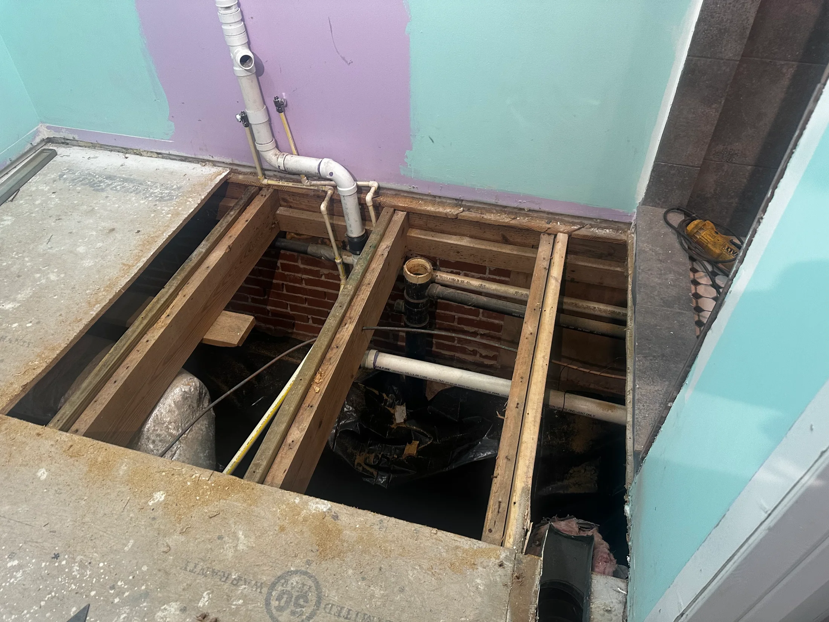
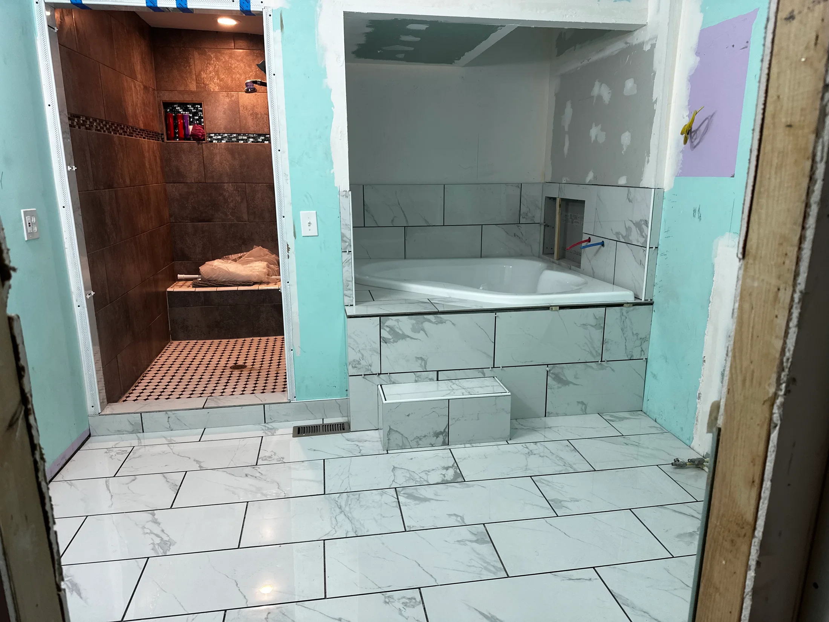
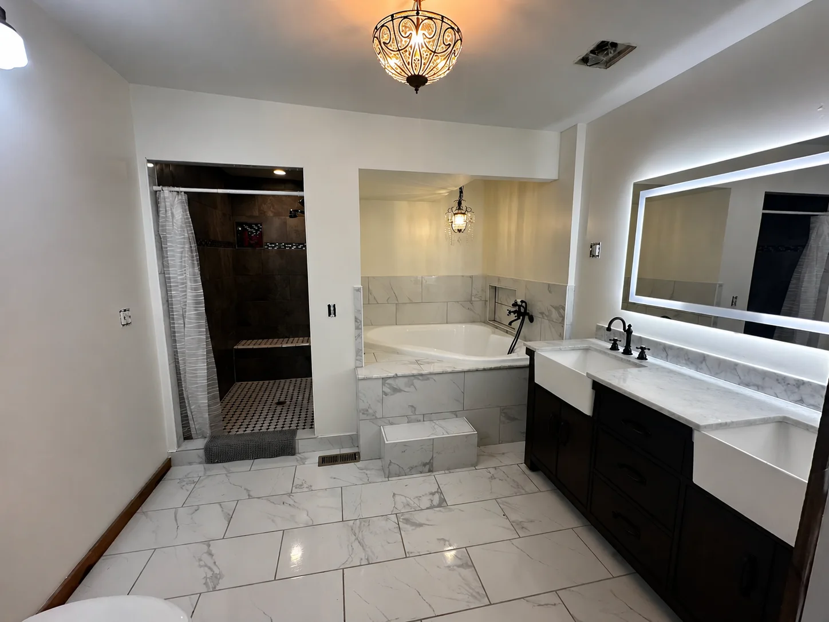
A bathroom renovation carried through framing and surface preparation to new tile, fixtures, flooring, and a clean, durable finish.



Project gallery
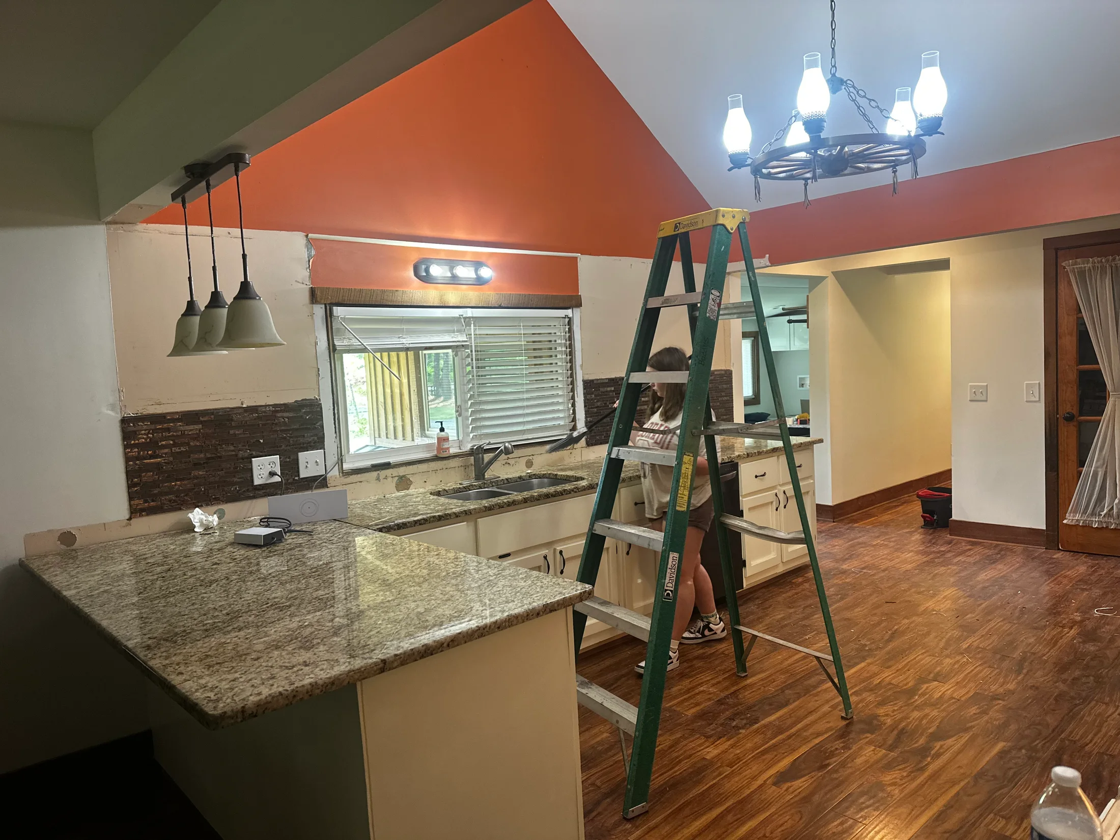
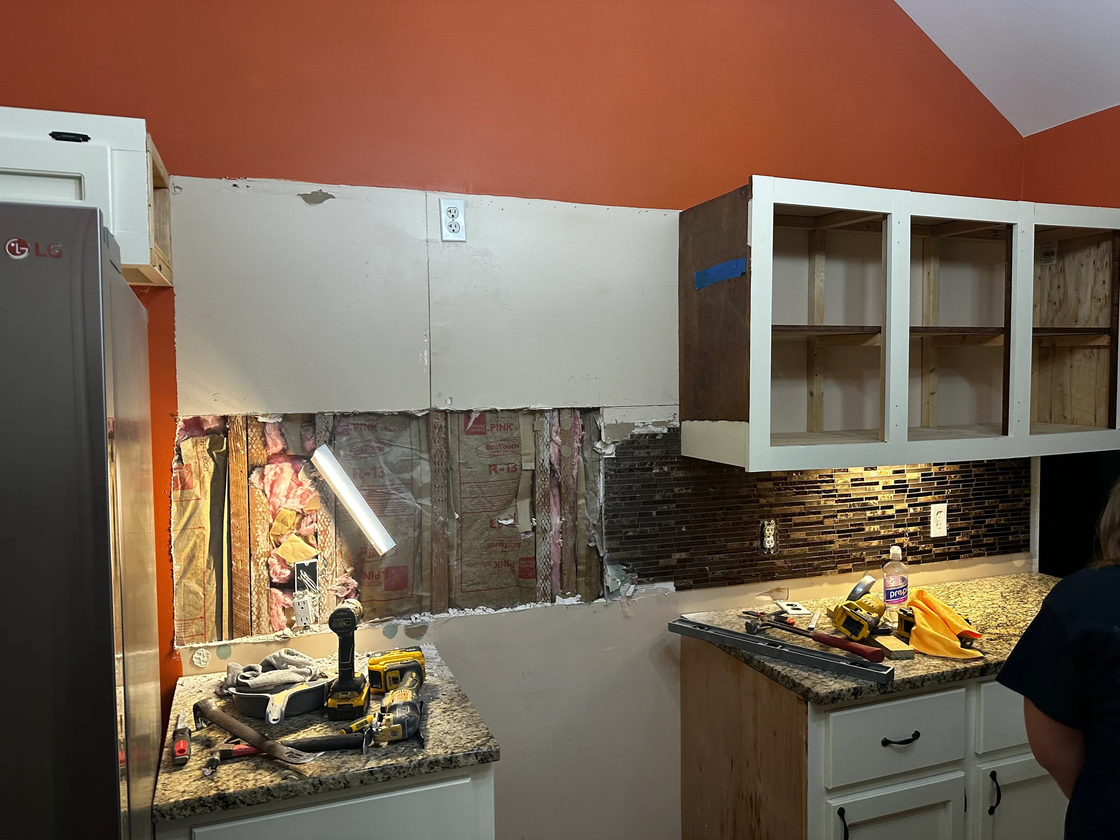
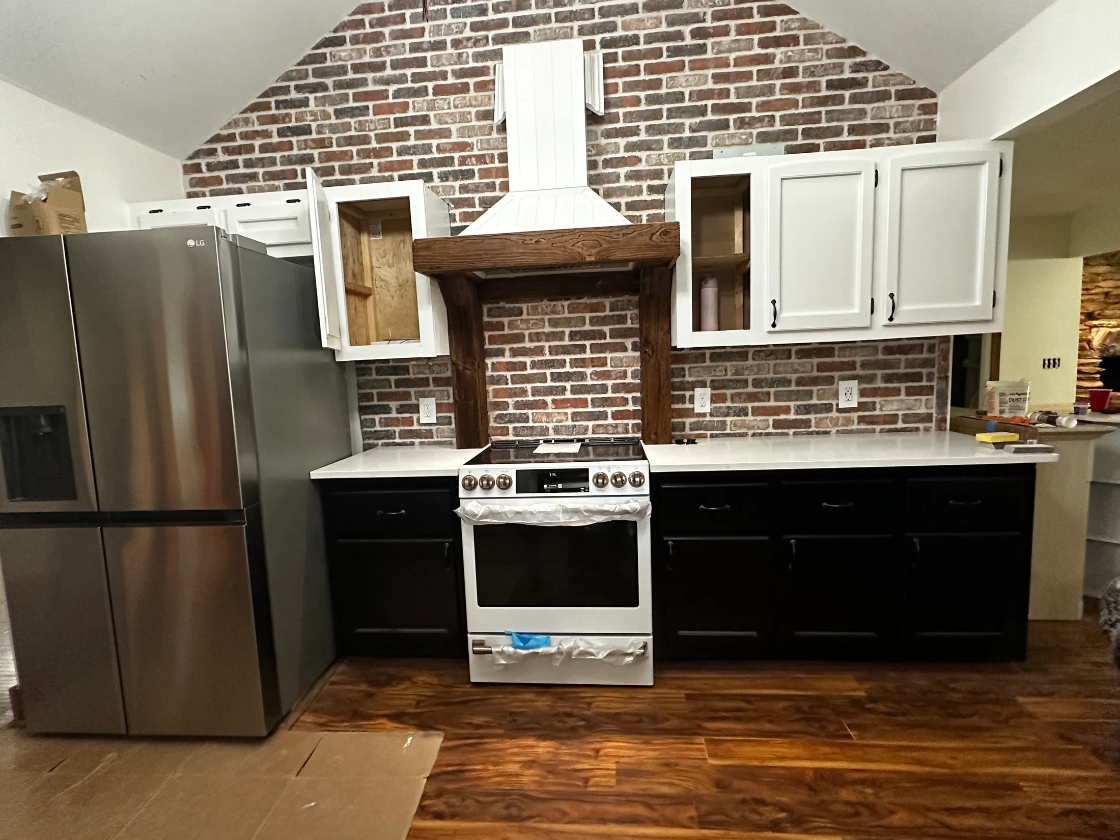
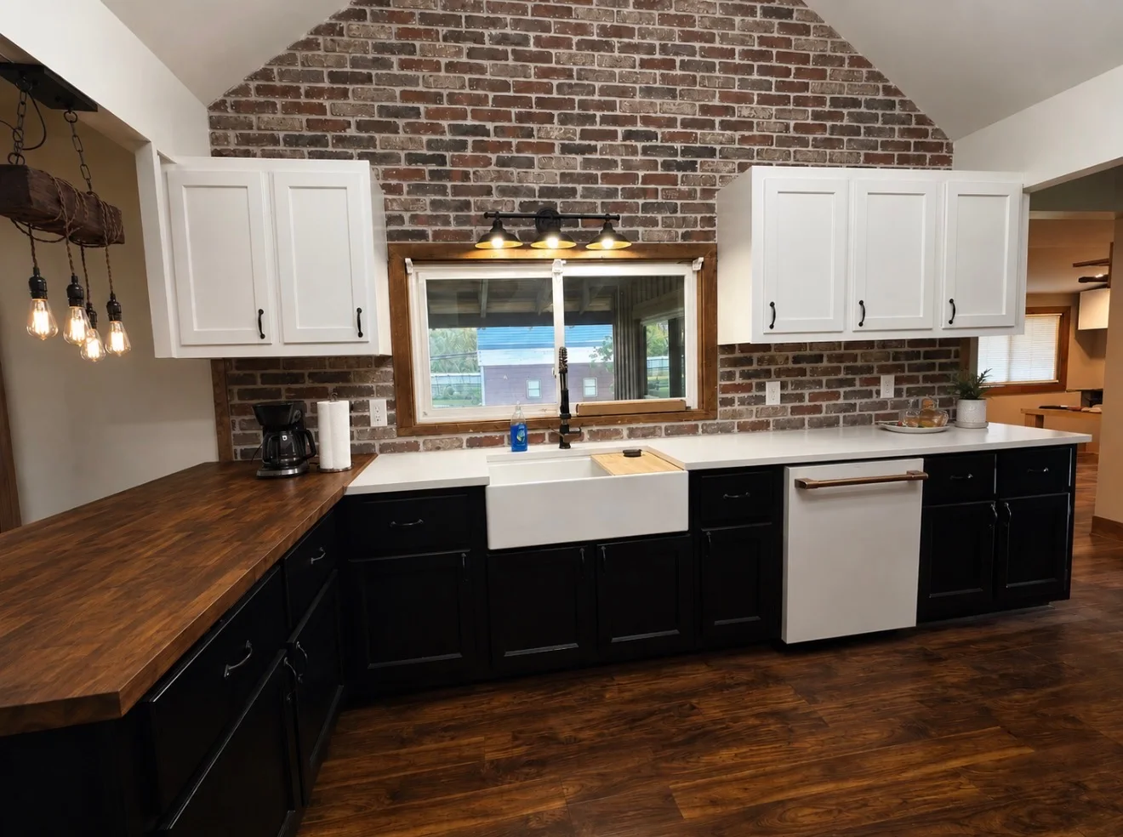
A kitchen renovation featuring updated wall finishes, backsplash work, and new cabinetry installed to improve storage, function, and the overall look of the room.




Project gallery
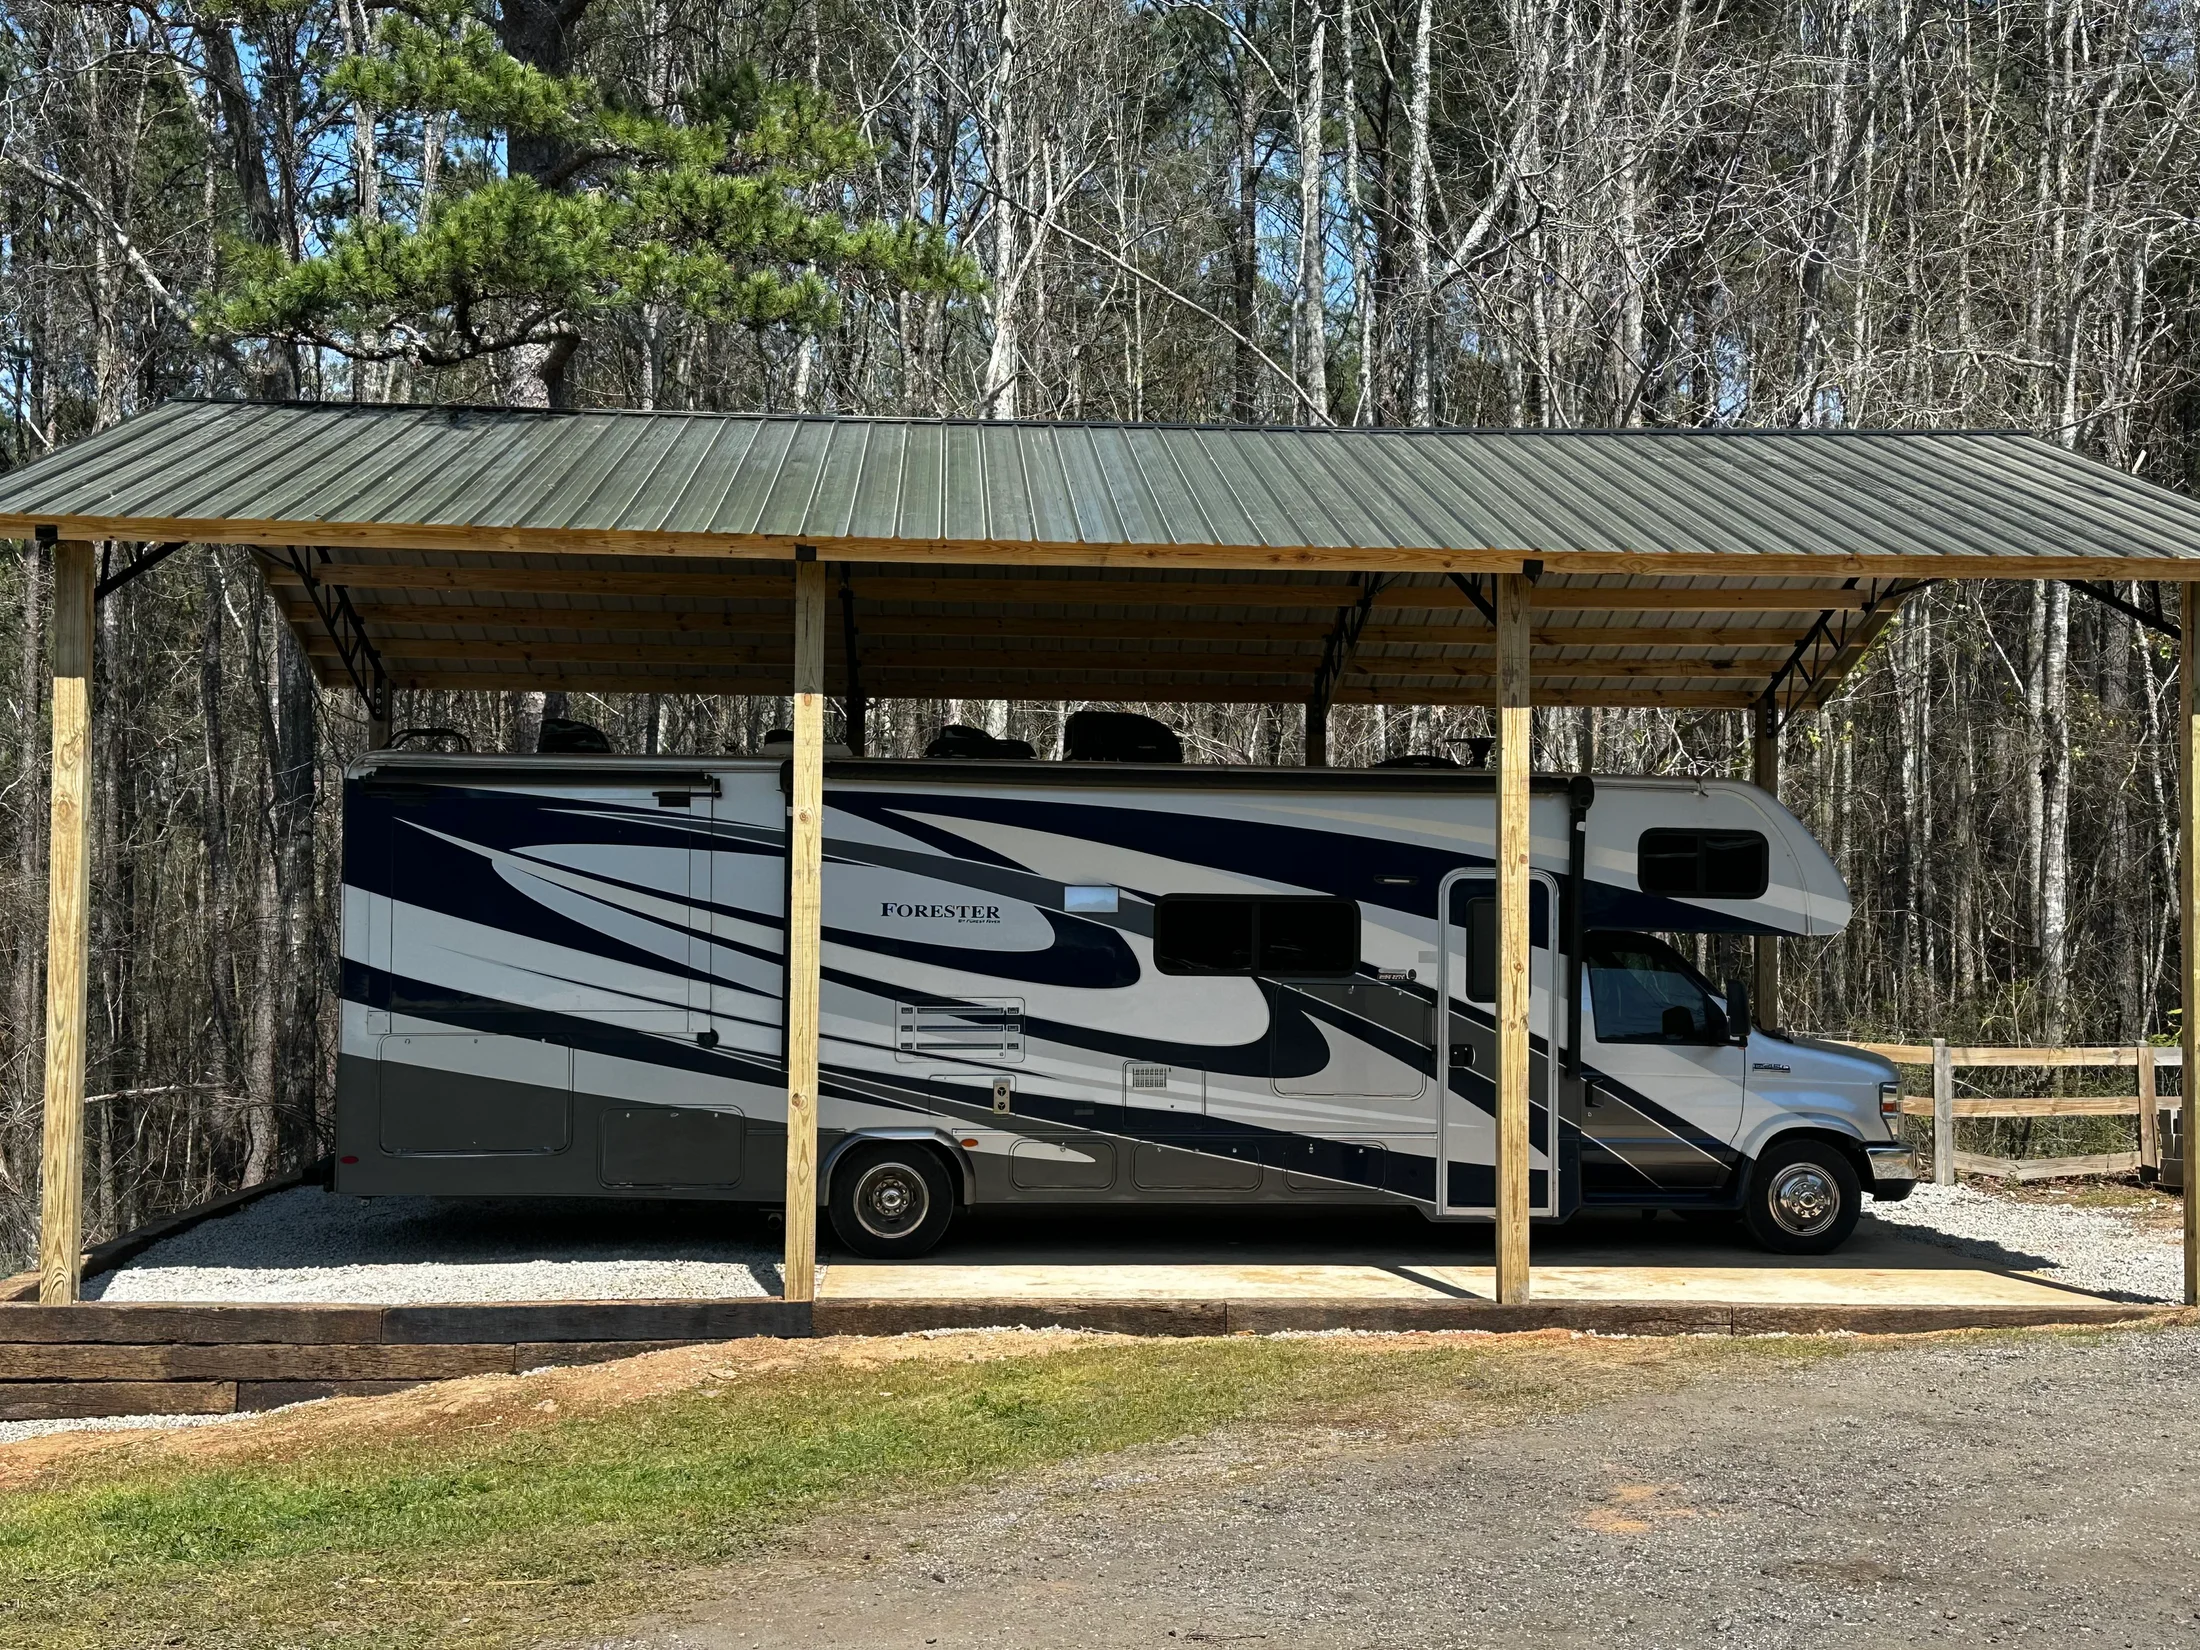
A purpose-built RV cover with post-frame construction and a durable metal roof, sized to provide dependable protection and easier vehicle access.

Project gallery
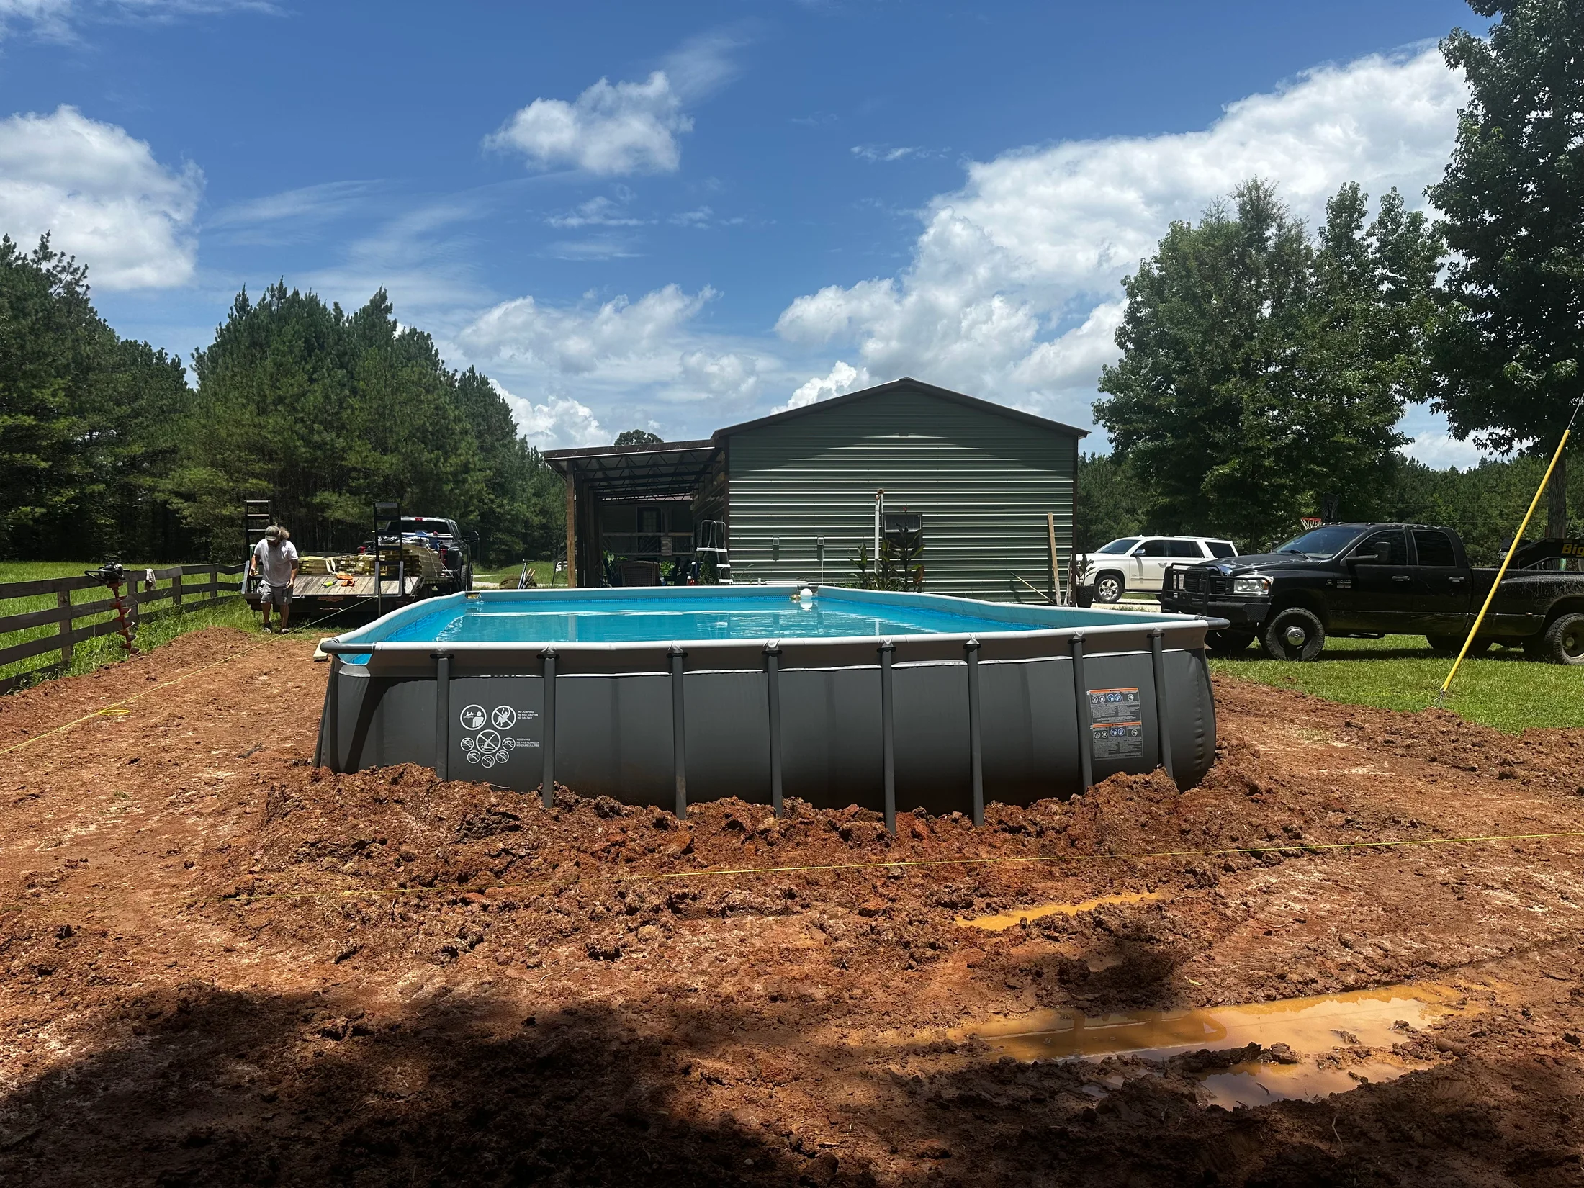
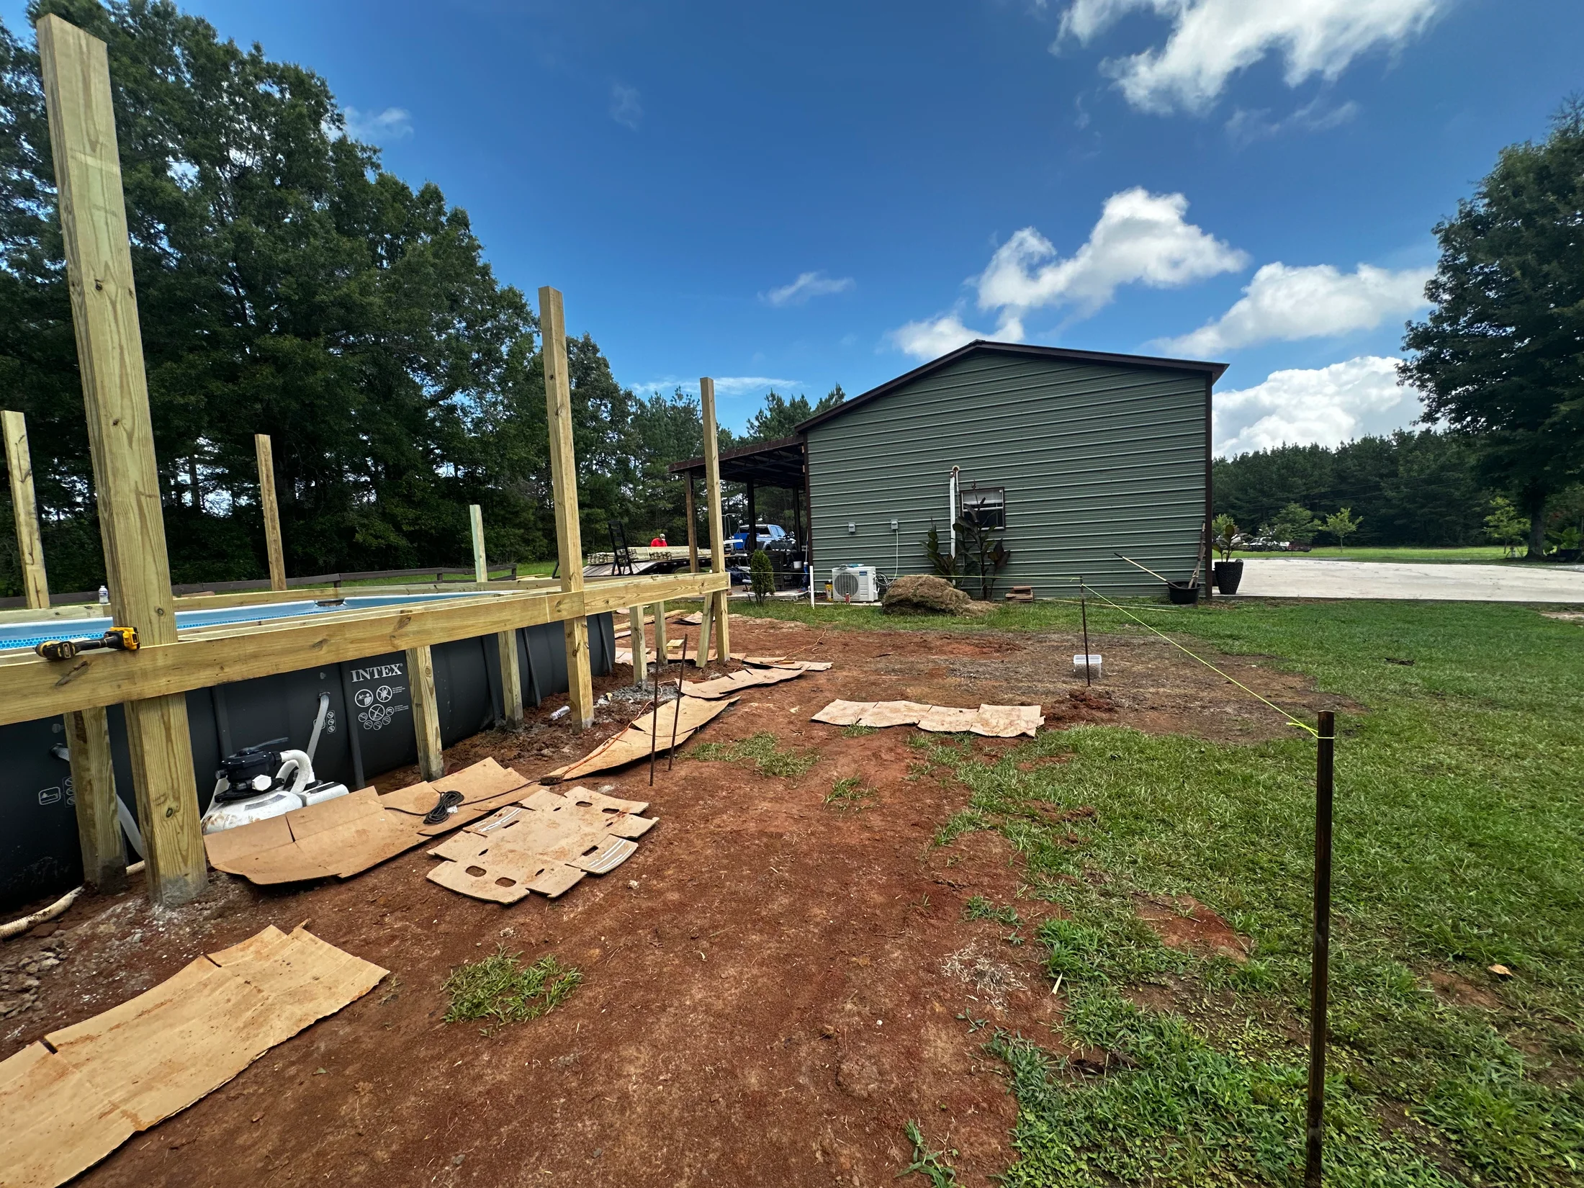
A new deck taking shape around an above-ground pool, with carefully spaced post framing establishing the footprint for safer access and expanded outdoor living space.


Project gallery
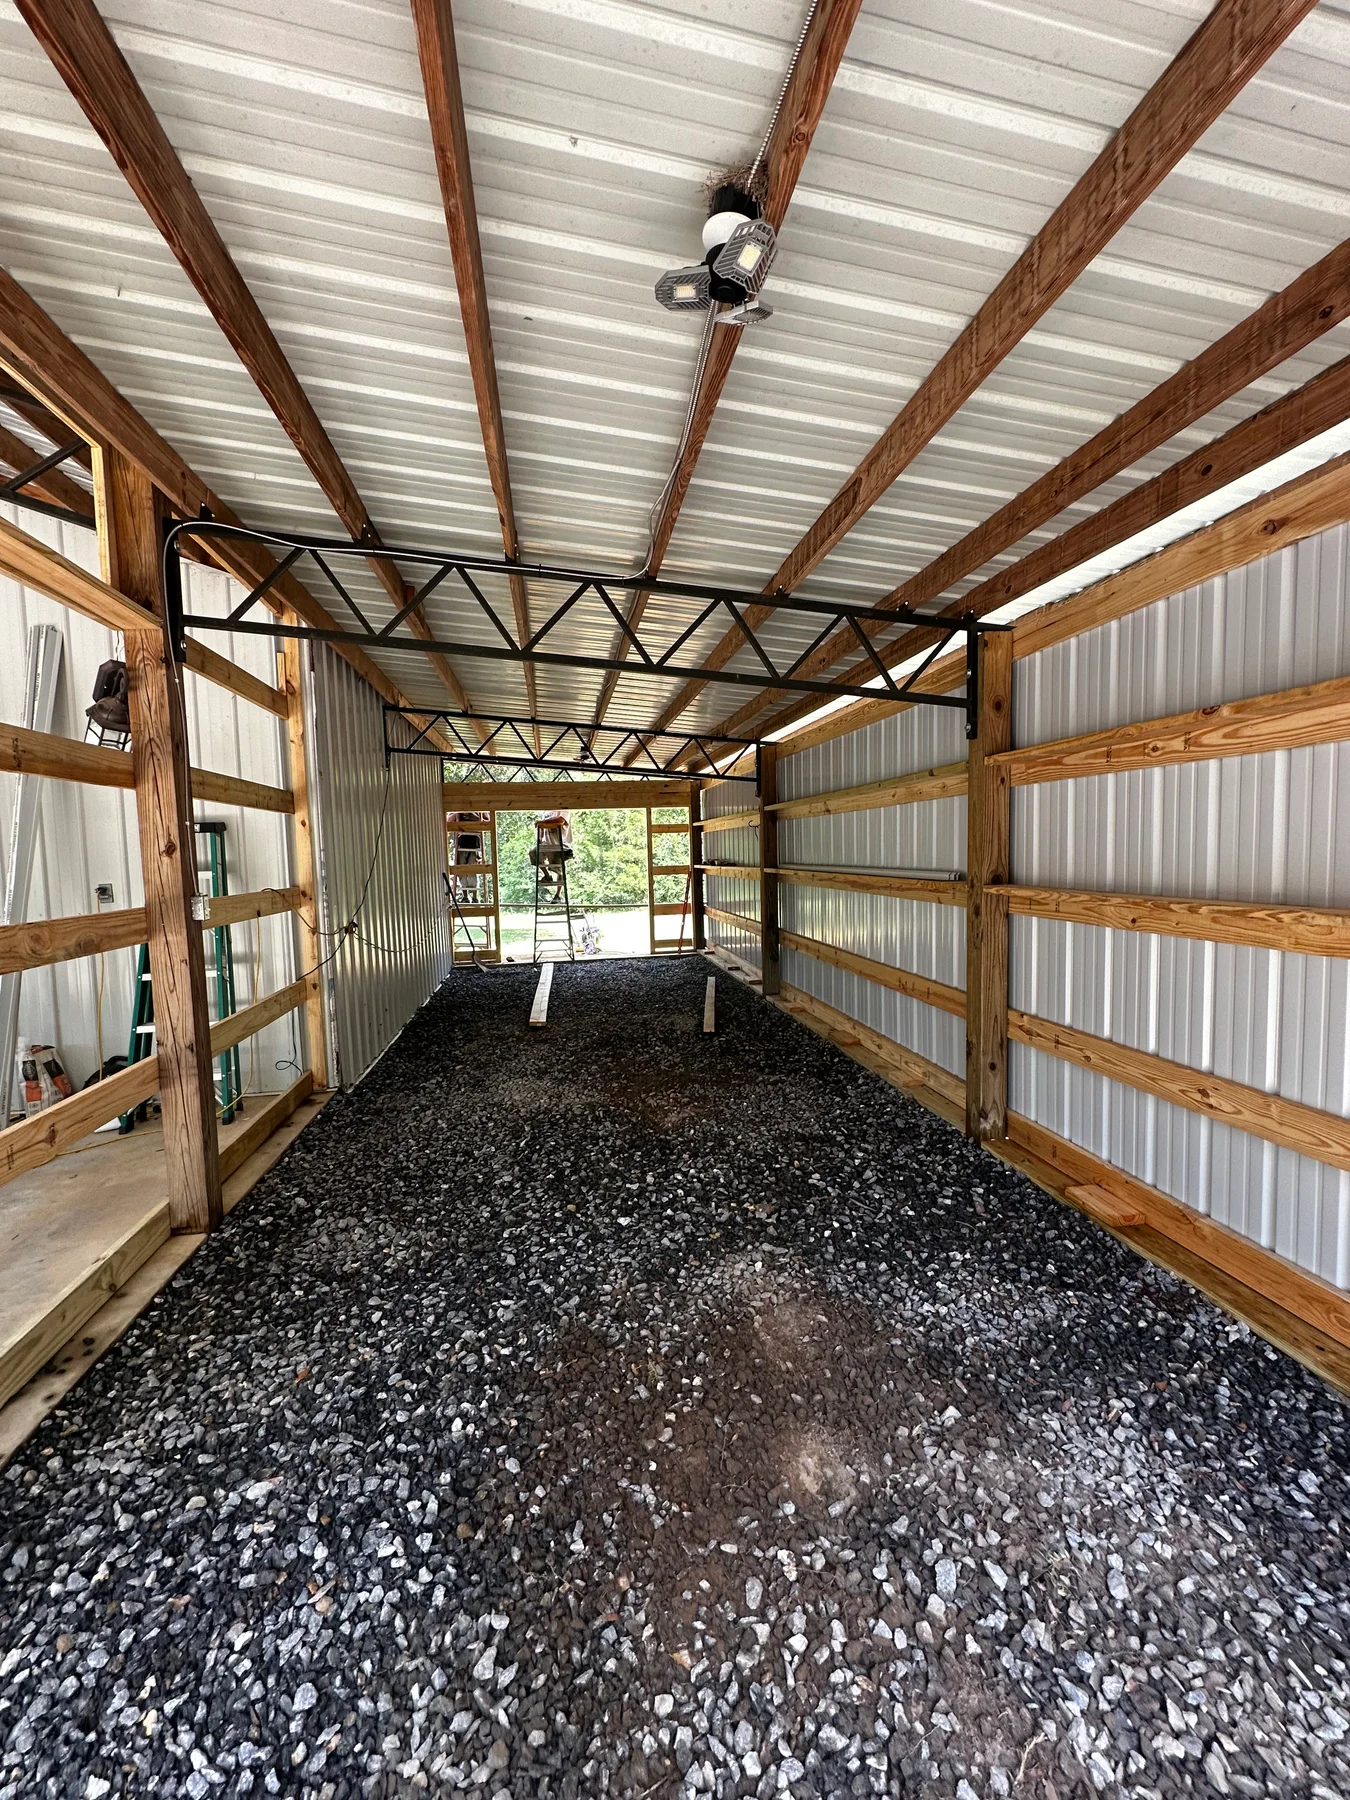
An interior build-out for a metal outbuilding, adding framed partitions, protective wall panels, built-in shelving, and organized space for equipment storage.




Your project could be next